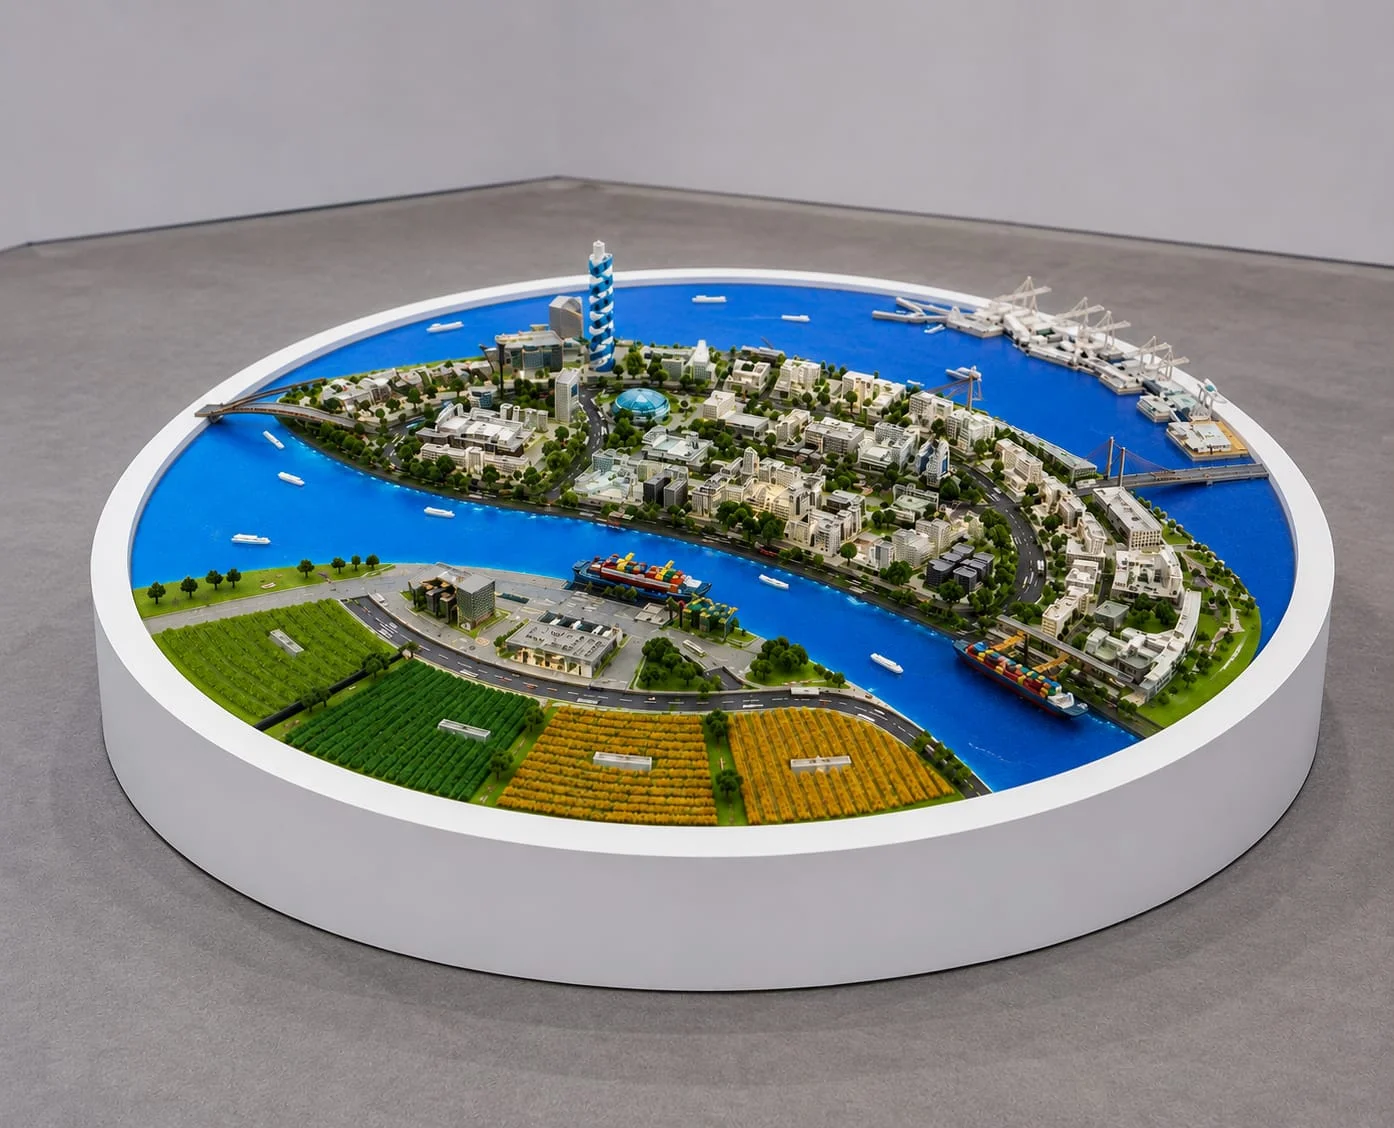
Walk into almost any large real estate sales office today and you will likely find a detailed miniature version of the entire project sitting under glass. This is rarely a decorative touch. A township scale model has become one of the most effective tools developers use to help buyers understand a project that, in reality, may take years to complete phase by phase.
Why Buyers Respond to Physical Models
Booking a home off-plan is an act of trust, and buyers want reassurance that they understand exactly what they are purchasing. A brochure render can be reworked or exaggerated, but a physical model, built to accurate proportions, gives buyers a tangible sense of the surrounding towers, open spaces, schools, and clubhouse facilities before a single brick has been laid.
Sales teams also find that walking a client around a model, rather than flipping through a booklet, keeps the conversation longer and more engaged, which tends to translate into better conversion rates at the sales counter.
What Makes a Township Model Different from a Single Building Model
Townships involve multiple building types, internal road networks, amenity zones, and often several phases of construction spread across years. Building an accurate model means coordinating data from several architects and planners, since different blocks within the same township are frequently designed by different teams.
Because the footprint is so large, most studios build these models in modular sections that can be assembled and disassembled for transport between the workshop, sales gallery, and exhibition venues, without damaging the finer architectural details.
Detailing That Makes a Real Difference
Buyers tend to focus on specific things when examining a model — the distance between their prospective tower and the main road, the size of the central garden, or how many towers separate their building from a boundary wall. Because of this, developers investing in a township scale model usually ask for higher detailing around amenity zones, entry gates, and landscaping, even if the residential towers themselves are represented more simply.
Lighting is another detail worth considering. LED illumination inside tower models or along pathways adds a dramatic effect during evening sales presentations and helps the project stand out at property expos alongside competing developments.
Using the Model Beyond the Sales Gallery
Many developers reuse the same model for internal planning reviews, coordination meetings between contractors, and municipal approval presentations, in addition to its primary role as a marketing tool. Having one accurate physical reference reduces miscommunication between the various teams working on different phases of the same township.
As phases get approved or redesigned, sections of a well-built physical layout can be updated individually rather than requiring a full rebuild, which saves both cost and time over the lifespan of a multi-year project.
Choosing the Right Partner for the Build
Given the scale and the commercial stakes involved, developers should look for a model-making studio experienced specifically with township-sized projects rather than smaller single-structure builds. Ask about their process for handling confidential master layouts, their typical timelines for large modular builds, and how they manage revisions once phase designs change, which happens on almost every township project at some stage.
It is also worth asking how a studio approaches transport logistics for large modular builds, since a model that looks flawless in the workshop but arrives at a property expo with misaligned sections reflects poorly on the developer’s brand at exactly the wrong moment.
Presenting the Model Effectively at Sales Events
Sales teams get more value from a model when it is presented with context rather than left to speak entirely for itself. Simple additions — a printed legend identifying phases, a rotating turntable for exhibition stands, or a sales executive trained to walk clients through specific zones — all improve how effectively the model does its job during a busy property expo or a one-on-one gallery visit.
Some developers also pair the physical model with a nearby screen showing drone footage of actual site progress, which helps buyers connect the miniature version in front of them with the real construction happening on the ground.
Maintaining the Model Over a Multi-Year Sales Cycle
Township launches often run for several years, during which the model sits on continuous display and accumulates dust, handling wear, and occasional accidental damage. Setting up a simple maintenance routine — periodic cleaning, touch-up painting, and prompt repair of any loose components — keeps the model looking presentation-ready throughout the entire sales cycle rather than only in its first few months.
Developers who plan for this upkeep from the outset, rather than treating it as an afterthought, generally get a much longer useful life out of their investment.
A Tool That Pays for Itself
A well-planned township scale model pays for itself many times over across the life of a project, serving as a sales tool, a coordination reference, and often the centrepiece of the developer’s exhibition stand for years to come.
Handling Phased Launches
Most large townships launch in phases rather than all at once, and the model needs to reflect this reality without confusing buyers about what is currently available versus what is planned for a later stage. Many studios use colour coding or subtle finish differences to distinguish completed, under-construction, and future phases on the same model, giving sales staff an easy visual way to explain project status during a walkthrough.
As later phases receive final design approval, these sections can be swapped from a simplified placeholder to a fully detailed build, keeping the overall model current without needing to replace it entirely.
Comparing In-House Sales Tools to a Physical Model
Digital walkthroughs and virtual reality tours have become common additions to real estate sales offices, but developers generally find that these tools complement rather than replace a physical model. A screen-based tour is excellent for showing interior finishes and a first-person sense of scale, while the physical scale build remains unmatched for helping a buyer understand the relationship between their unit and everything around it at a glance.
Most successful sales galleries today use both together, letting buyers move from the big-picture context of the physical model into the more immersive detail of a digital walkthrough for the specific unit they are considering.